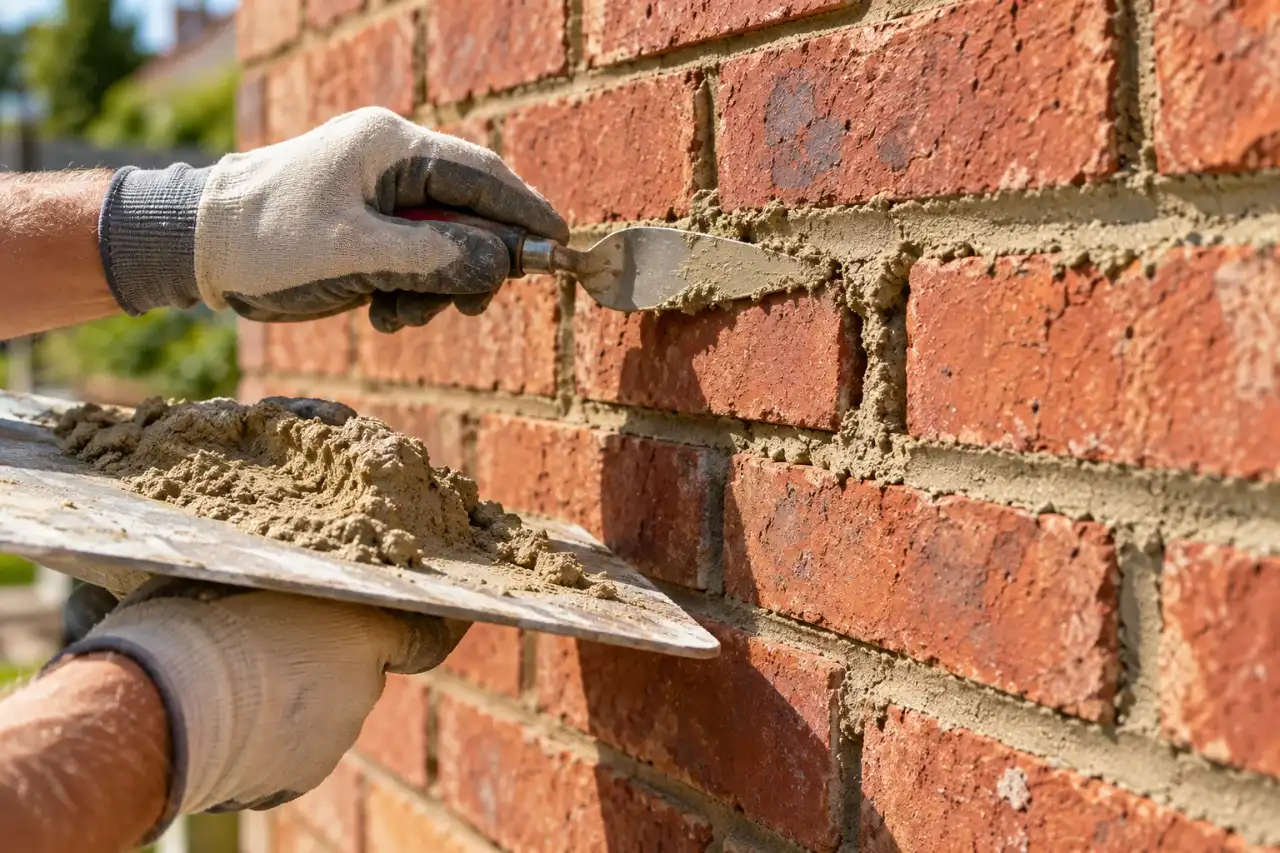
New brick work that looks like it belongs: garden and privacy walls, columns, mailboxes and planters, and additions matched to the brick already on your house.
New brick masonry around a home usually falls into a few kinds of projects:
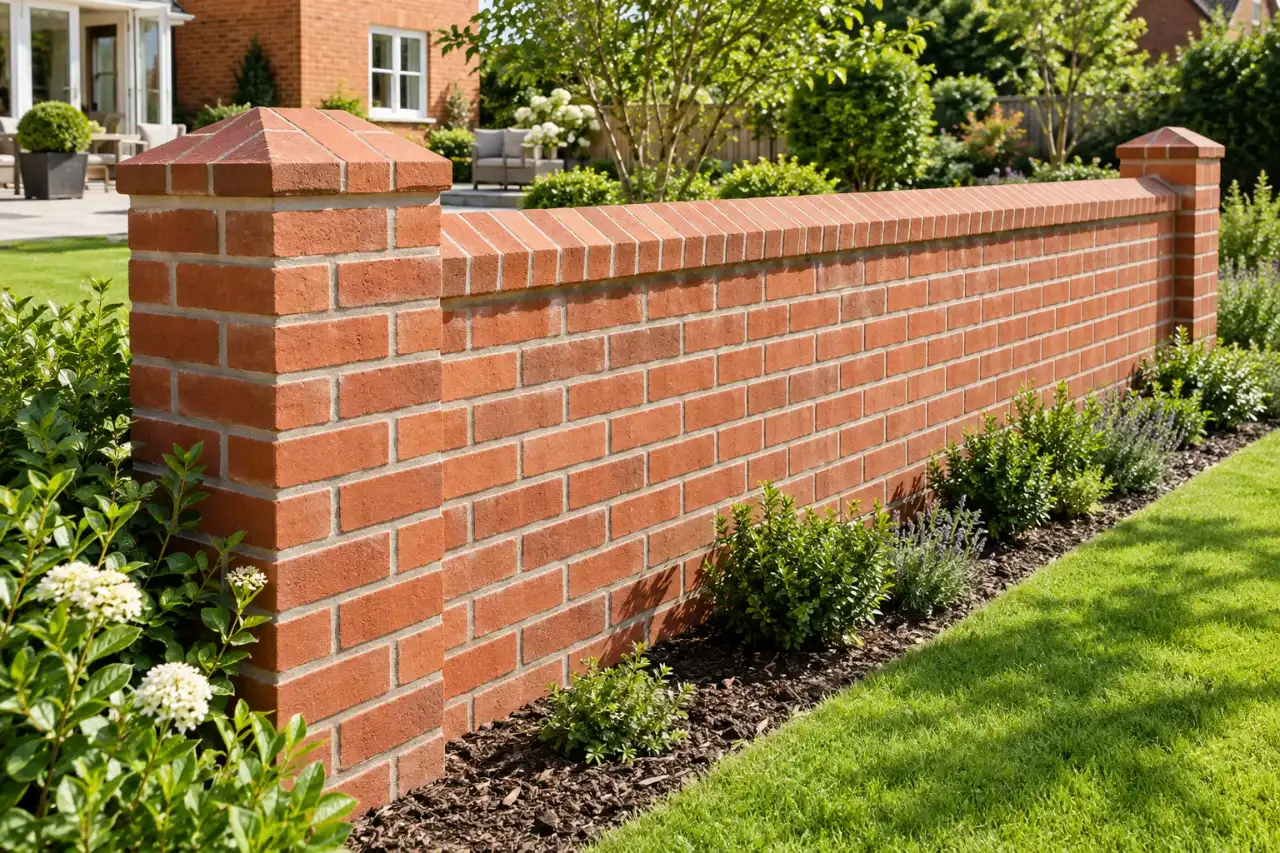
Garden and privacy walls
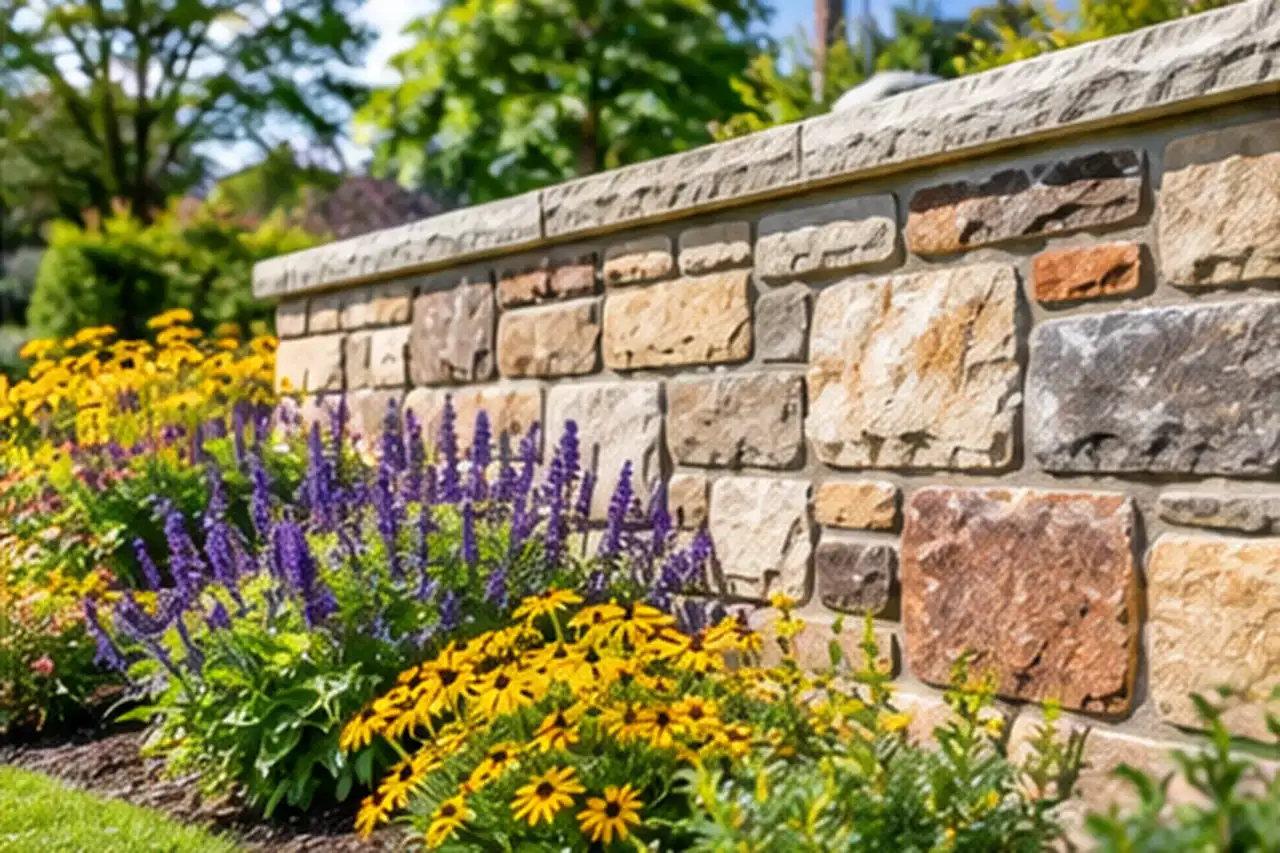
Freestanding brick walls that define a yard, screen a patio or add privacy. Height, thickness and the cap or coping on top, which sheds water, all shape how the wall looks and how it weathers.
Columns and pillars
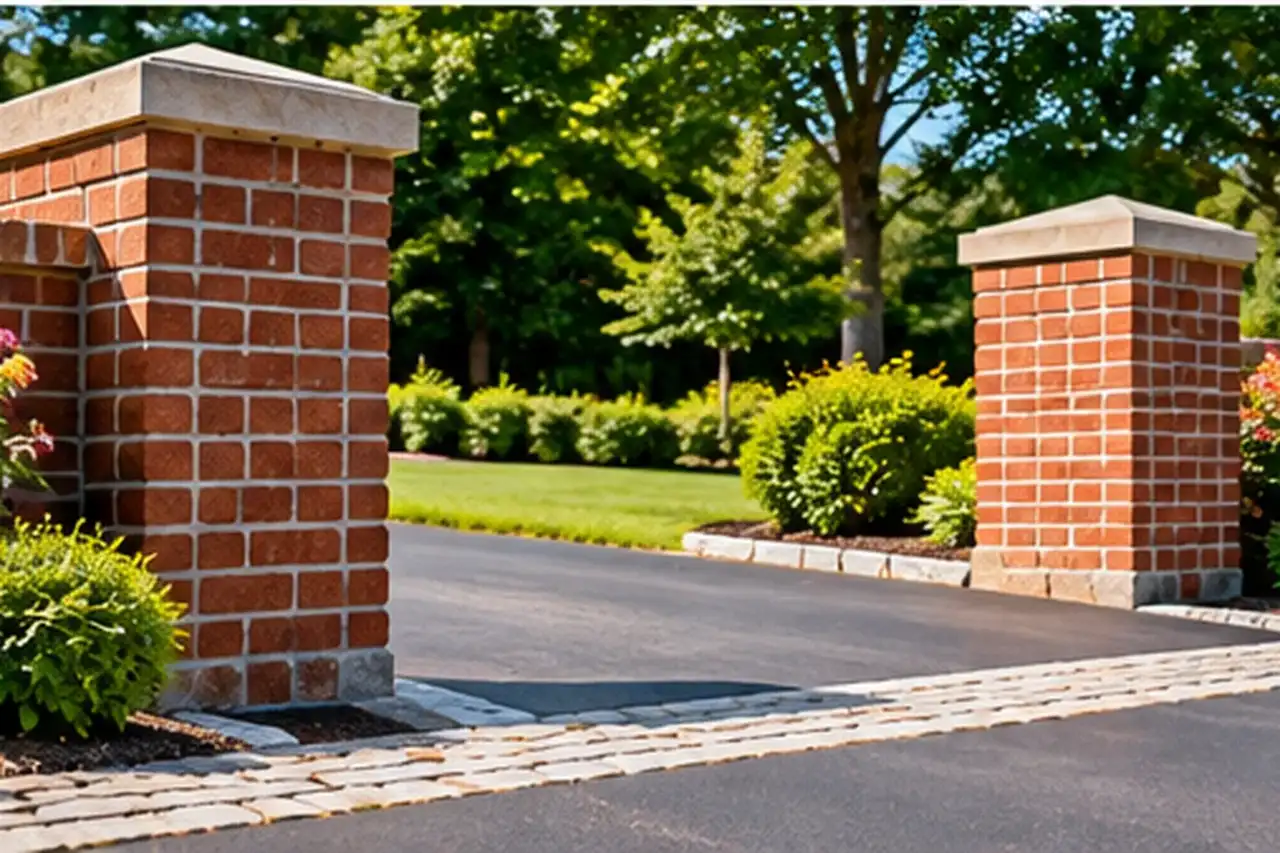
Brick piers at gates, driveway entrances and porches, often with a cap and sometimes with lighting or gate hardware built in.
Mailboxes
Brick mailbox enclosures that match the house.
Planters and raised beds
Brick planters hold damp soil against the brick, so drainage and the right brick matter more than they would on a dry wall.
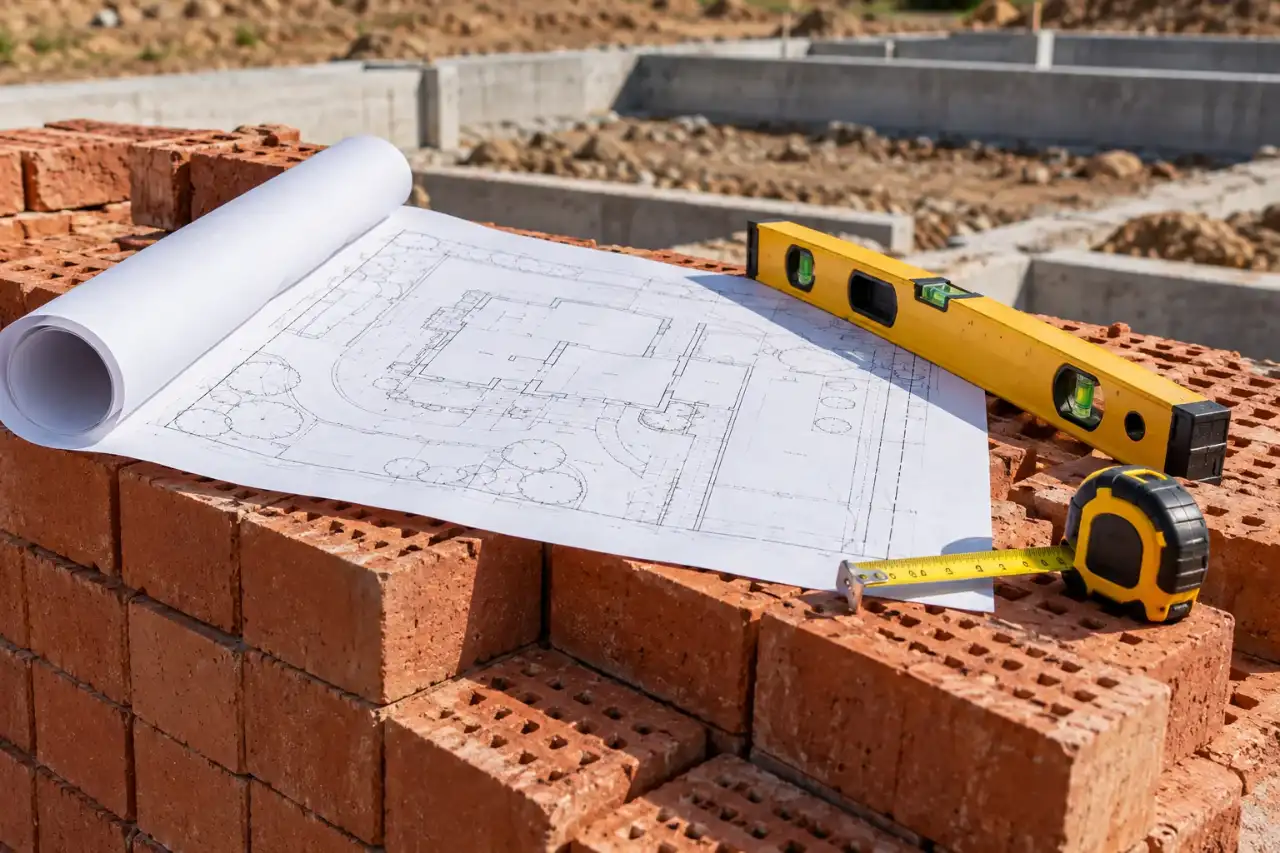
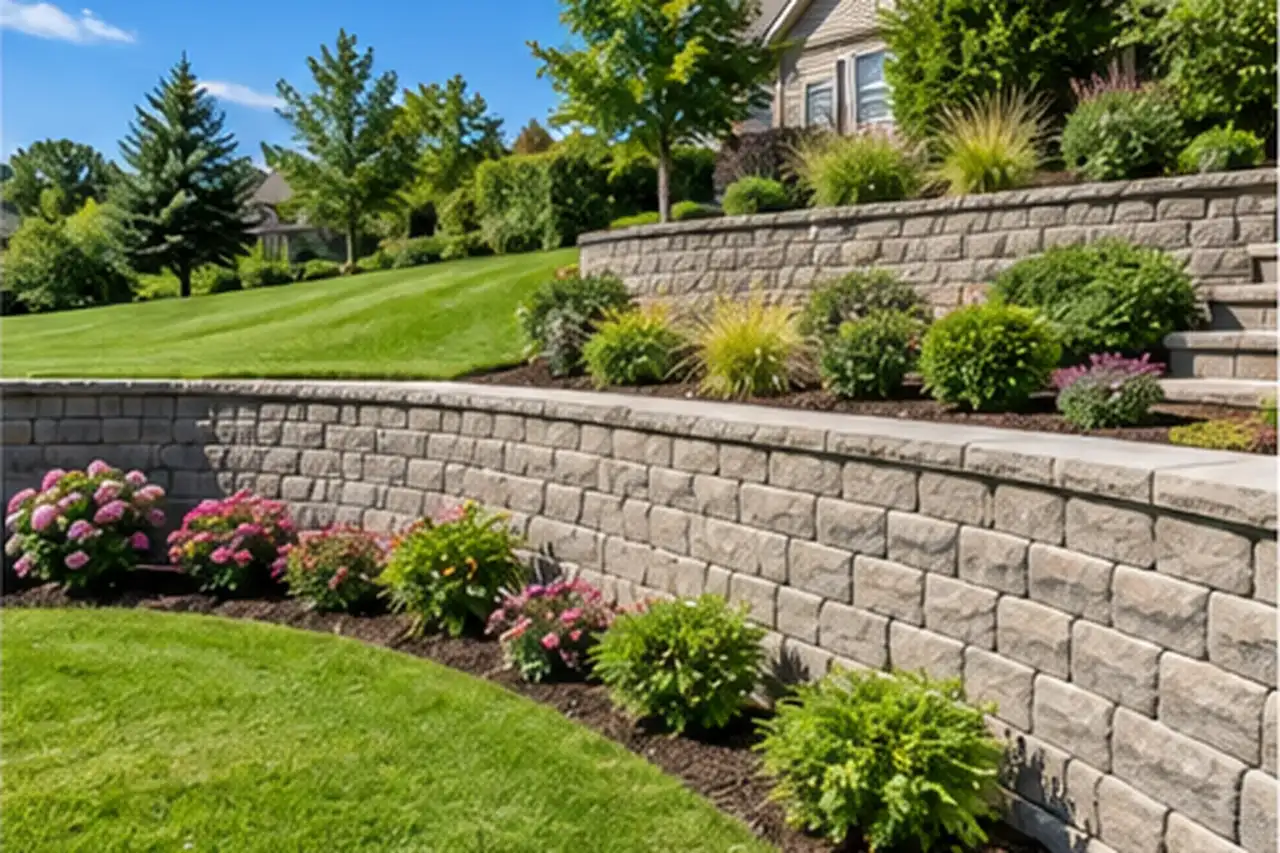
For each of these, the useful early decisions are where it goes, how tall and long it will be, what brick and mortar color you want, and whether it needs to match the house. A decorative wall that only stands on its own is a different structure from one that holds back soil. If your project involves retaining a slope or a change in grade, see our retaining walls page.
Brick Types and Weathering Grades
Not all brick is suited to the same exposure. Clay facing brick is classified under ASTM standards by how well it resists weathering, and the Brick Industry Association explains three grades (BIA Technical Note 9A):
SW (severe weathering)
SW (severe weathering), intended for exposure where the brick may freeze while saturated with water.
MW (moderate weathering)
NW (negligible weathering)
NW (negligible weathering), generally limited to protected or interior use.
Salt Lake City's residential design criteria classify the area for severe weathering (SLC Design Criteria), which makes weathering grade a real consideration here, not a technicality. Exposure on the project matters too. BIA's selection guidance notes that durability depends on how saturated the brick gets as well as how cold it gets, so a planter, a wall cap or brick near the ground faces tougher conditions than a sheltered wall.
Facing brick is also classified by how uniform its size and appearance are, which affects the finished look. Grade and appearance should be confirmed on the specific product, since certification depends on the manufacturer's testing. Paving brick has its own separate designations, so a paver grade shouldn't be read as a wall brick grade.
Matching New Brickwork to Existing Brick
When new brickwork sits next to the house or an existing wall, matching becomes a design decision in its own right. The main factors are:
Some older brick is no longer made, so the closest available product may not be identical. A new feature beside decades old brickwork will also look newer at first. A good match blends in from normal viewing distance and weathers toward the original.
✓
Size
Brick sizes have changed over time, and a brick's actual dimensions differ from its nominal size. BIA's dimensioning guidance explains why existing brick and joints should be measured, not assumed (BIA Technical Note 10).
✓
Color and texture
Brick from different production runs varies, and older brick has weathered.
✓
Bond pattern
The way bricks are arranged, such as running bond or a pattern with headers, should follow the existing work if the two will be seen together.
✓
Mortar
Mortar color and joint profile change the overall appearance as much as the brick itself.
Footings and Frost Considerations
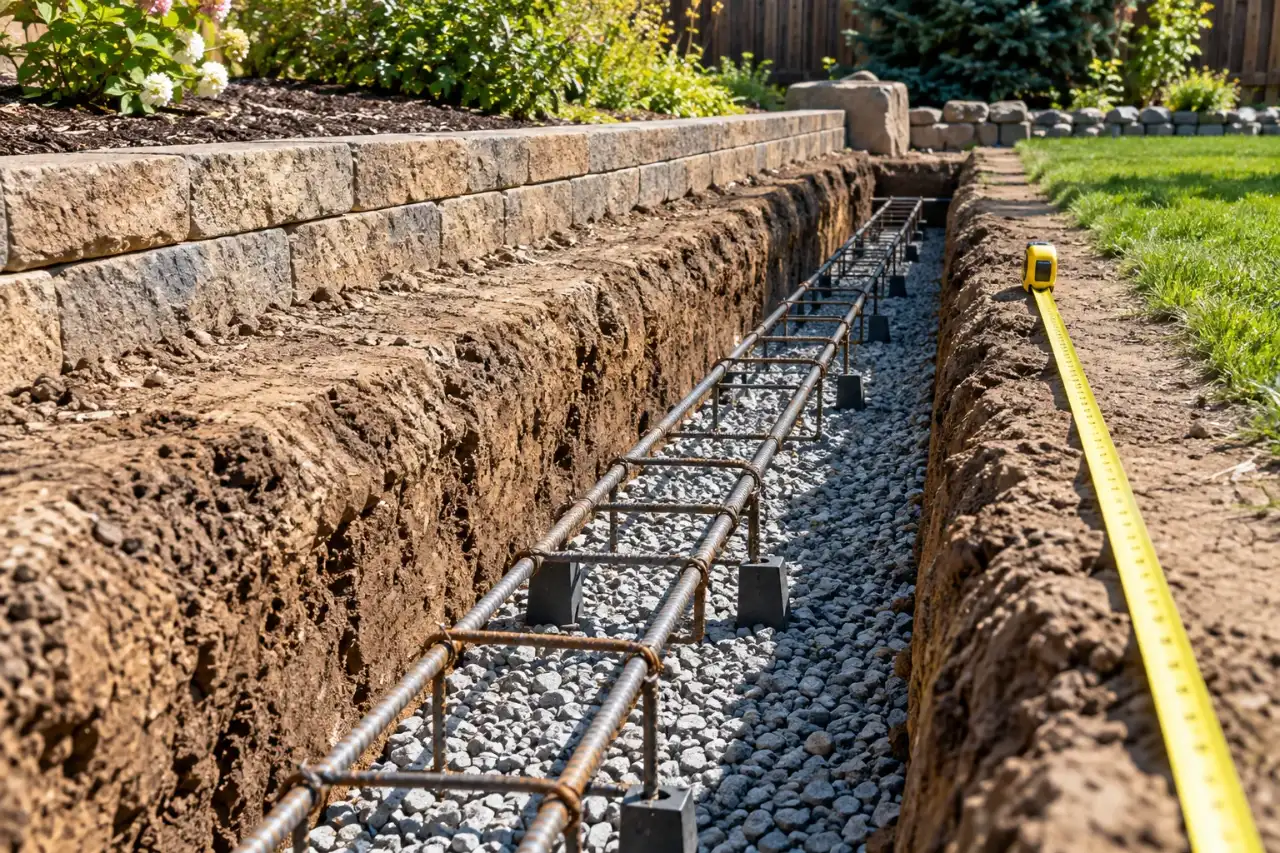
A brick wall is only as stable as what it stands on. The footing spreads the wall's weight onto the soil and keeps it below the depth where freezing ground can heave it. Salt Lake City's residential design criteria list a frost depth of 30 inches. That figure applies to Salt Lake City; other cities in the area publish their own criteria, and the right depth for a project also depends on what's being built.
The soil matters as well. The Utah Geological Survey describes soils in Utah that swell with moisture and others that can settle when wetted (UGS: Problem Soils). Those regional hazards don't describe any particular yard, but they're a reason footings are designed for the site rather than copied from a standard drawing.
In Salt Lake City, plans for a masonry fence or garden wall must show the foundation, as covered under permits below. The footing size and reinforcement for a given wall depend on its height, weight, soil and local requirements, so there is no one size specification.
Get an Estimate
Photos and an address are the fastest way to a useful answer.
Some of the most important parts of brickwork are hidden inside it.
Ties connect brick veneer to the wall behind it. In a brick veneer wall, the brick is an exterior skin, and ties transfer wind and other sideways forces from the brick to the backing structure. BIA's guidance on anchored veneer explains that these ties are a designed part of the wall system (BIA Technical Note 3C).
Reinforcement is steel placed in masonry to help it resist forces brick alone can't. Salt Lake City sits in an area with significant earthquake hazard, and the city's design criteria include local seismic criteria, so reinforcement and anchorage are set by the applicable code and the wall's design, not by habit.
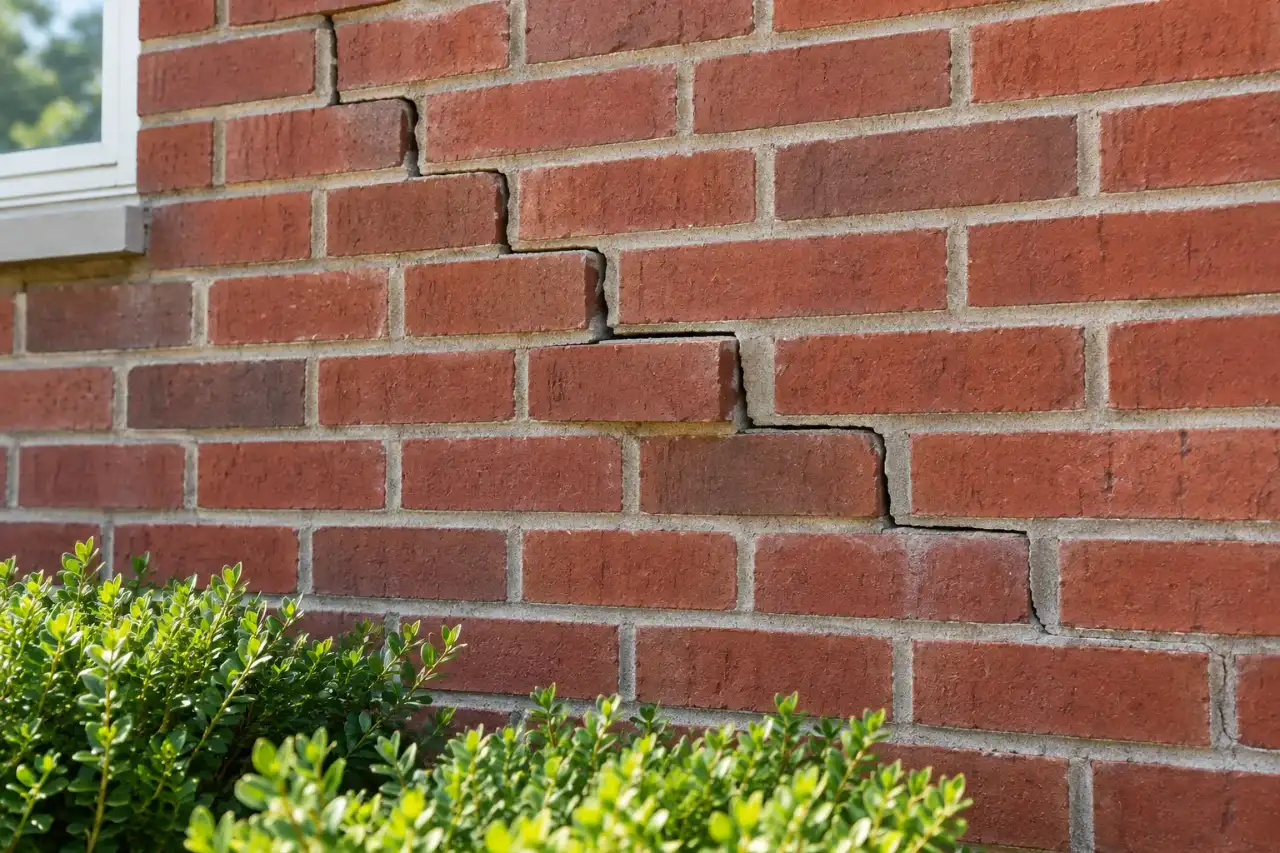
Movement joints let brickwork move without cracking. You may hear these called control joints, but there's an important distinction. Clay brick tends to expand slightly over its life, while concrete masonry tends to shrink. BIA's guidance on accommodating brick expansion explains that brick walls use expansion joints, while the term control joint belongs to concrete masonry, where it handles shrinkage (BIA Technical Note 18A). Long walls, corners and places where brick meets other materials are where these joints matter most. Their placement depends on the wall's layout and design, not a universal spacing rule.
Bricklaying in Cold Weather
Salt Lake City winters don't stop all masonry, but they do change how it's done. Fresh mortar must not freeze before it has gained enough strength, and BIA's guidance on cold weather construction calls for extra measures once temperatures fall below about 40°F (BIA Technical Note 1). Depending on the conditions, those measures can include:
The same guidance covers the opposite problem. In hot, dry and windy weather, mortar can lose water too quickly, so summer work may need shading or moisture control. These are triggers for protection, not fixed stop work temperatures, and the forecast for the days after the work matters as much as the day it's laid. Scheduling around the season is part of planning any new brick project.
✓
Keeping brick and other materials dry and protected from ice and snow.
✓
Warming mortar materials so the mortar stays workable.
✓
Covering or enclosing new work, and sometimes heating the enclosure, so it cures above freezing.
Permits for New Brick Walls
Whether a new brick wall needs a permit depends on where you live, how tall the wall is, where it sits on the lot and what it does.
In Salt Lake City, the fence ordinance requires a permit for masonry fence and garden walls, and the construction plans must show the foundation and reinforcement, regardless of height (SLC fence ordinance). The city's residential handout also explains limits on height and location, and notes that properties in historic districts may need historic review (SLC Residential Fences, Walls and Hedges). Salt Lake City's exemption for some short retaining walls does not apply to an ordinary brick boundary or garden wall.
Other cities set their own rules, and a threshold from one city shouldn't be assumed in another. Check with your city's building department before construction.
If you live in an HOA community, its architectural review is separate from city approval, so it's worth checking both early.
It depends on more than the bricklaying itself. Permit review, material delivery, the weather and curing time each add their own time. Your estimate is the place to discuss a realistic schedule for your project.
A freestanding brick wall isn't designed to. Walls that retain soil need drainage and design for soil and water pressure, covered on our retaining walls page.
Note the location, rough dimensions and what the wall or feature is for, and share photos of the spot and of any brick you want to match. If you know where your property lines are, that helps too.
Tell us what you'd like built and where. Call Salt Lake City Masonry at (385) 516-8689, Monday to Saturday 8 AM to 9 PM and Sunday 10 AM to 3 PM, or request a free estimate.