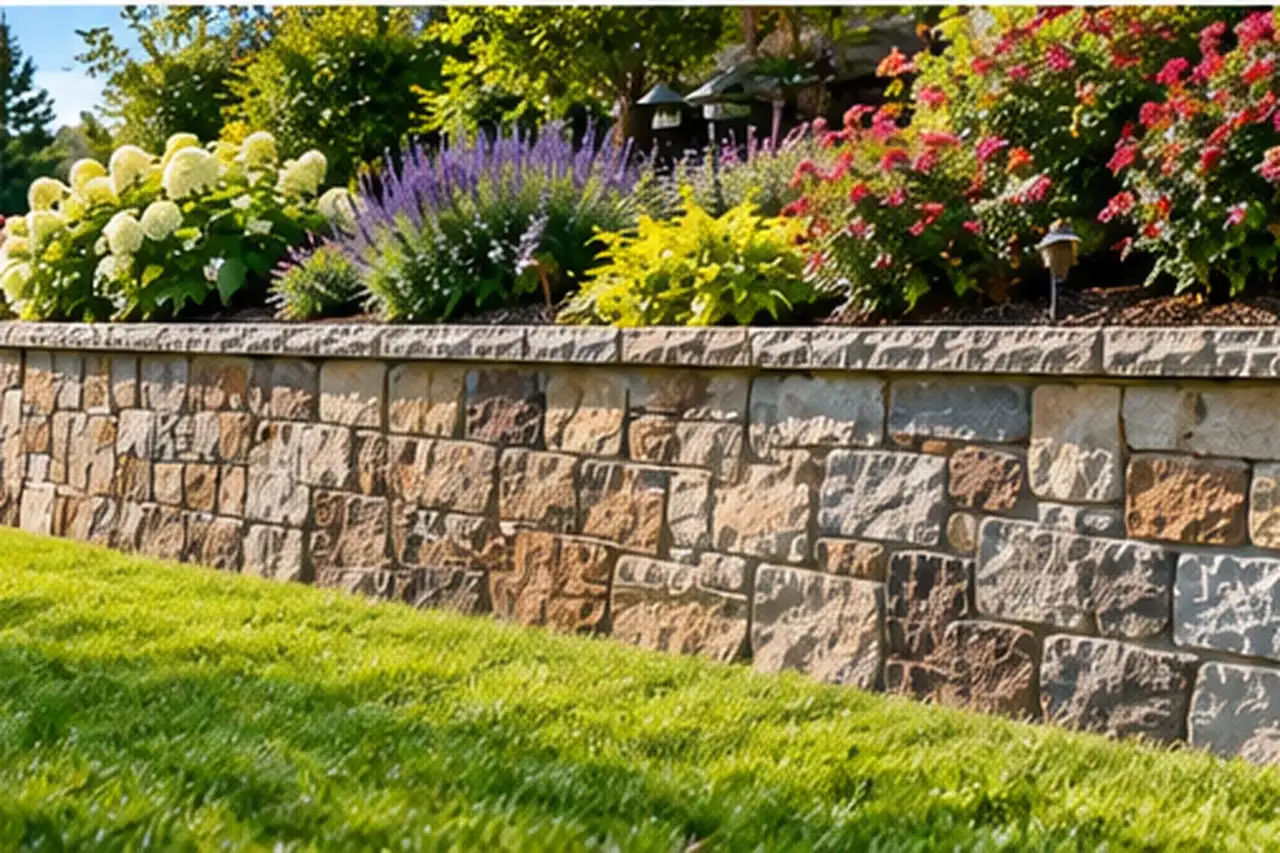
Walls that hold back soil
Retaining Walls in Salt Lake City, UT
A retaining wall does a hard job. It holds back soil that wants to move downhill, plus the water that makes that soil heavier. We build and repair stone, block and brick retaining walls for sloped yards across the Salt Lake Valley.
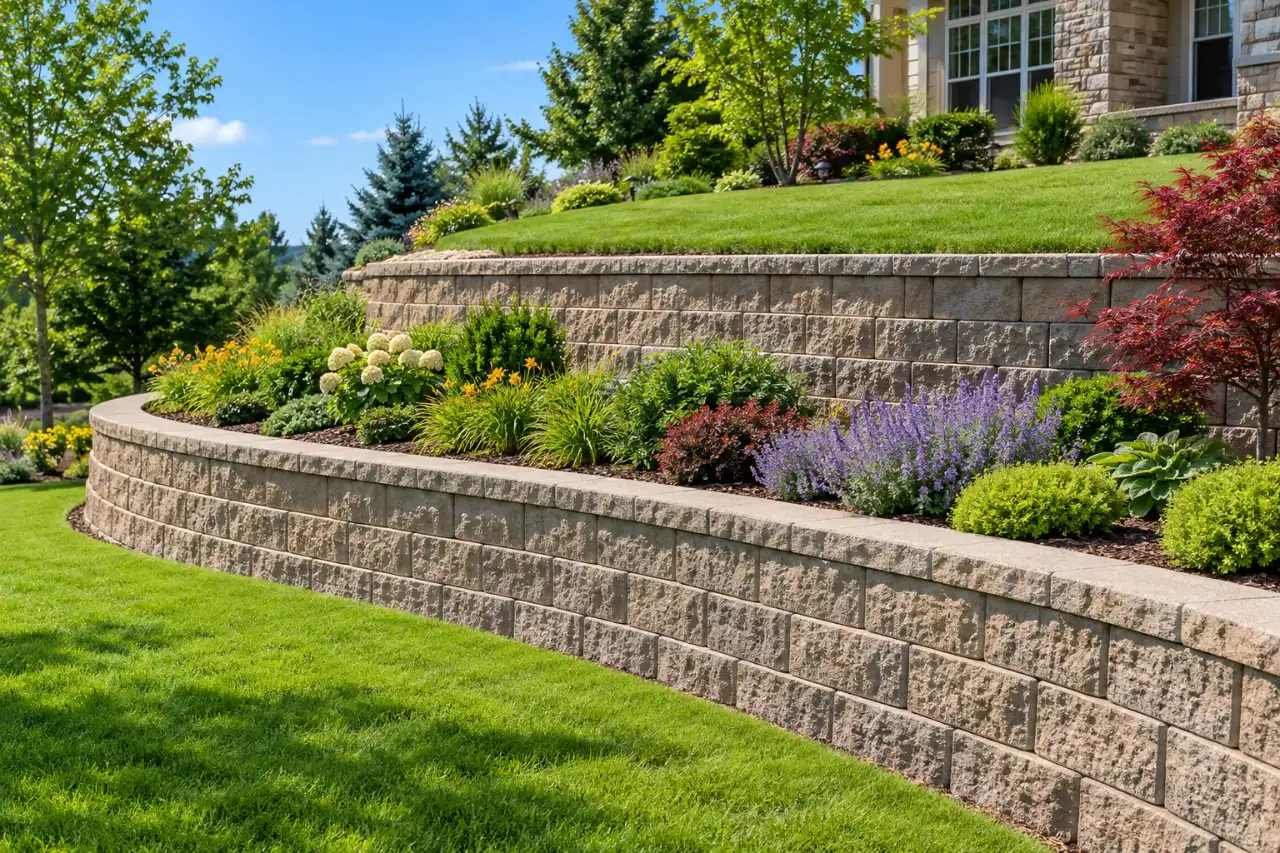
Retaining Wall Materials and Systems
Retaining walls are usually described by what they're made of, but the more important distinction is how they work. The main systems are:
Gravity walls rely on their own weight and footprint to resist the soil behind them. Large stone and some block walls work this way.
Segmental retaining walls are built from dry stacked concrete units designed for retaining. Taller segmental walls are often built with layers of reinforcement extending back into the soil, so the wall and the reinforced soil act together. Industry guidance treats this as its own system with its own design rules (NCMA Segmental Retaining Walls Best Practices Guide).
Mortared stone or brick walls are rigid masonry walls built on a footing, often with reinforcement inside.
Reinforced concrete block walls use hollow block filled with grout and steel, and are commonly faced with another material.
A facing material and a structural system are not the same thing. Stone or brick veneer applied to a retaining wall dresses it; it doesn't hold back the soil. That's why two walls that look alike can perform very differently, and why the material on the face shouldn't be the only thing compared.
How a Retaining Wall Holds Back Soil
Soil behind a wall pushes sideways, and the taller the wall, the greater that push. A retaining wall stays in place by resisting three basic tendencies: tipping over, sliding forward, and sinking into the ground beneath it. It resists them through some combination of its own weight, a footing or base that spreads the load, and reinforcement that ties it into the soil behind it.
Anything placed above or behind the wall adds to the load. A driveway, a parked car, a slope rising behind the wall, or a building near its top all increase the pressure. Engineers call this extra load a surcharge, and it can change what a wall needs even when the wall itself is short.
Water is the other major force, covered in the next section. This is a simplified picture: the right design for an actual wall depends on its height, the soil, the slope, the loads above it and the system being used, which is why taller or more demanding walls are designed by engineers.
Drainage, Backfill and Water Relief
If there's one detail that decides whether a retaining wall lasts, it's drainage. Water that builds up in the soil behind a wall adds pressure, and it can also weaken the soil itself. Industry guidance on segmental retaining walls treats water management as an integral part of a wall's stability, not an optional extra.
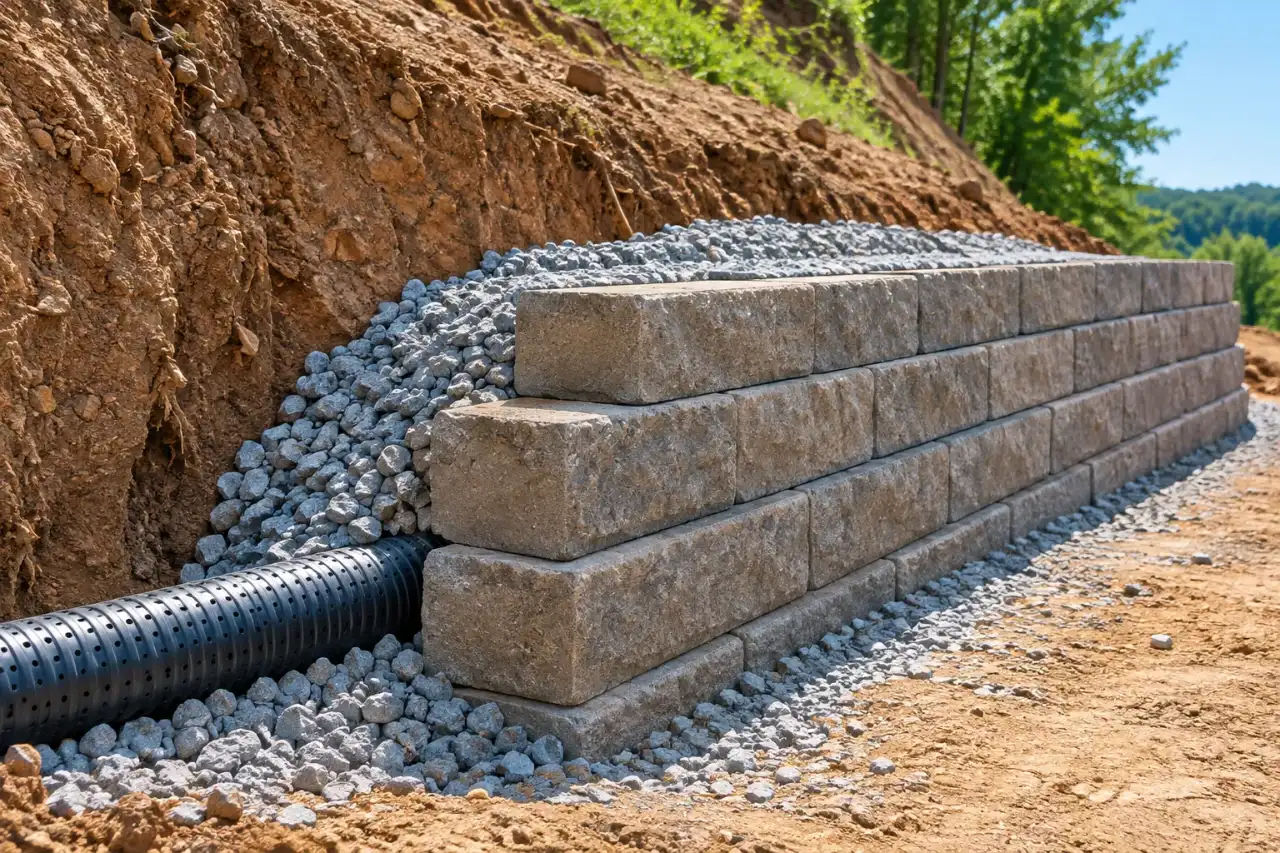
Well drained retaining walls typically combine several elements:
The exact details depend on the wall system; manufacturer installation guides, for example, specify base preparation, drainage aggregate and compaction for their own products (Allan Block installation guide). On mortared or solid walls, weep holes through the wall can let water escape, but they're one tool among several rather than a requirement for every type of wall.
Where the water goes afterward matters too. Some cities require drainage from a retaining wall to stay on your own lot or use an approved route, rather than flowing onto a neighbor's property.
✓
Free draining material directly behind the wall, so water moves down rather than building up against it.
✓
A drain at the base, often a perforated pipe, to carry collected water away.
✓
Compacted backfill placed in layers, so the soil behind the wall doesn't settle and shift.
✓
Surface grading that steers runoff away from the top of the wall.
Why Retaining Walls Fail
When a retaining wall leans, bulges, cracks or starts shedding units, the cause is usually one or more of these:
Water pressure from poor or clogged drainage.
Poor support, such as an inadequate base or footing, or soil beneath it that has settled.
Too little reinforcement for the wall's height or the loads above it.
Added loads that weren't planned for, such as a new driveway or structure near the top.
Frost effects, when water in the soil or the wall freezes.
Soil movement
The Utah Geological Survey describes expansive soils that swell and shrink with moisture, and collapsible soils that can settle when wetted (UGS: Problem Soils).
Construction problems, such as poorly compacted backfill or a wall built taller than its system allows.
A single symptom rarely tells the whole story. A leaning wall might need its drainage corrected, a section rebuilt, or engineered stabilization, and which one applies can't be determined from a photo of the lean alone.
Get an Estimate
Photos and an address are the fastest way to a useful answer.
Permits, Height Thresholds and Engineering
Retaining walls are one of the masonry projects most likely to need a permit or an engineer, and the rules vary from city to city. Here's what several local jurisdictions publish, as of October 2026:
| City | What the city publishes |
|---|---|
| Salt Lake City | Walls up to 4 feet, measured from the bottom of the footing to the top of the wall, can be exempt from a building permit, but not if the wall supports a surcharge or impounds flammable liquids (SLC Building Permits FAQ →) |
| Millcreek | Walls retaining less than 4 feet of unbalanced fill are exempt only when no surcharge or specified design exceptions apply; grade changes over 12 inches need Public Works approval (Millcreek Building Department →) |
| Holladay | Retaining walls over 4 feet require a permit; walls in a required yard setback need City Engineer review, and walls are not allowed on a property line or in recorded easements (Holladay Code §13.76.700 →) |
| Herriman | A permit is required for 4 feet or more of unbalanced fill and for shorter walls carrying a surcharge, with an engineered design stamped by a Utah licensed geotechnical engineer (Herriman: Retaining Wall →) |
| Bountiful | Walls 4 feet or taller require a permit and a site specific design stamped by a Utah registered civil, structural or geotechnical engineer (Bountiful retaining wall requirements →) |
Three things stand out. First, "4 feet" doesn't mean the same thing everywhere: some cities measure from the bottom of the footing, some by the depth of retained soil, and others differently again, so the visible height of a wall isn't a reliable guide. Second, a surcharge such as a driveway or slope above can bring a shorter wall under permit and engineering requirements. Third, a permit exemption is not a design exemption; a short wall still has to be built to hold.
For any other city, or any wall near these thresholds, check with the local building department before construction. Rules change, and how they apply depends on your site.
Retaining Walls on Sloped and Bench Lots
Many Wasatch Front homes sit on the benches and foothill slopes above the valley floor, where retaining walls are often what make a yard, driveway or patio usable. Building on those sites brings a few added considerations:
None of this means every foothill lot has problem soil or poor drainage. Conditions vary from one property to the next, which is why sloped sites call for a closer look before a design is chosen.
✓
Terrain and geology
The Utah Geological Survey's mapping of part of the southwestern Salt Lake Valley, for example, documents locally varying terrain, soils and groundwater conditions within its study area (UGS Special Study 163). Some cities, such as Draper, have geotechnical standards for hillside sites and mapped special study areas.
✓
Access
Steep or tight sites can limit how equipment and materials reach the wall, which affects both method and cost.
✓
Nearby structures
Excavating near a house, garage or neighbor's wall, or building a wall that will carry loads from them, requires extra care.
✓
Property lines and easements
Some cities, such as Holladay and Herriman, restrict retaining walls on property lines or within easements.
✓
Drainage paths
On a slope, water from above has to be managed so it doesn't overload the wall or end up on a neighbor's lot.
Soil Conditions and Frost Depth
The soil behind and beneath a retaining wall affects nearly every design decision. Clay rich soils, sandy soils and fill all behave differently, and the Utah Geological Survey identifies problem soils in Utah that can swell, shrink or collapse with changes in moisture. Regional maps and descriptions show where those conditions are possible, but they aren't a soil report for an individual property. For taller walls or uncertain sites, a geotechnical investigation is how the actual soil is identified, and some cities require a geotechnical engineer's stamped design.
Frost is the other site factor. Salt Lake City's residential design criteria list a frost depth of 30 inches (SLC Design Criteria). How that applies depends on the wall: a mortared masonry wall on a structural footing is treated differently from a segmental wall on a compacted gravel base, which follows its own system design. Other cities publish their own criteria.
Repairing or Rebuilding a Retaining Wall
Not every failing retaining wall has to be torn out, but many repairs that only address the face don't last. What makes sense depends on:
The options range from resetting units and correcting drainage to rebuilding a section, rebuilding the whole wall, or engineered stabilization. The right choice comes from assessing the wall, and for taller or more demanding walls, from an engineer's input before the repair approach is set.
✓
Whether the wall is still moving
A wall that shifted once and stabilized is a different problem from one that's still leaning further each season.
✓
Drainage
If water pressure is the cause and drainage can be corrected, a repair may hold. If the wall was built with no drainage at all, that often can't be fixed without rebuilding.
✓
Extent of damage
A few displaced units or a damaged section can sometimes be reset or rebuilt locally; widespread leaning or bulging usually can't.
✓
How it was built
A wall that was too tall for its system, or built without a proper base or reinforcement, may need to be rebuilt to a proper design rather than patched.
✓
Permits and engineering
A rebuilt wall above a city's threshold, or one carrying a surcharge, may need a permit and an engineered design, just like a new one.
Retaining Wall Questions
What's the best material for a retaining wall?
There isn't one best material. The wall's height, the soil, the loads above it, access and the look you want all matter, and the structural system matters more than the facing. Natural stone options are discussed on our stone masonry page.
Do I need an engineer?
For taller walls, walls with a surcharge, and walls on difficult sites, often yes, and some cities require an engineer's stamped design. Check your city's rules in the table above or with its building department.
Can you fix just the leaning section?
Sometimes, if the cause is local and can be corrected. If the problem is drainage or design along the whole wall, a section repair may only move the problem.
Is a garden wall the same as a retaining wall?
No. A freestanding garden wall doesn't hold back soil. New brick garden walls are covered on our bricklaying page.
What should I include in my estimate request?
Your city, the approximate height and length of the wall, photos from the front and the top, what sits above it (lawn, driveway, structure or slope), how the site is reached, and, for an existing wall, how long it has been moving. Damaged freestanding masonry walls are covered on our masonry repair page.
Related Services
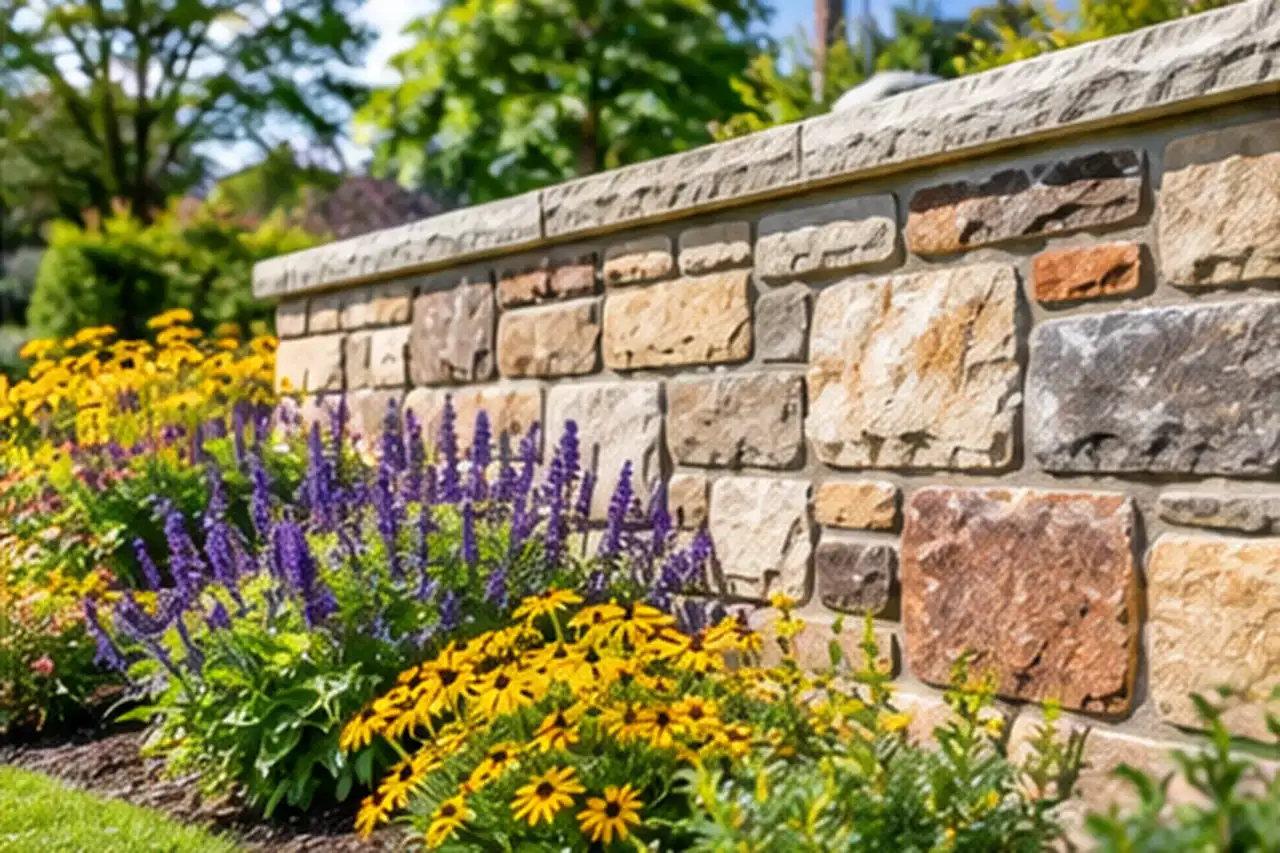
Natural stone walls, steps, columns and veneer, built new or reset when they shift.
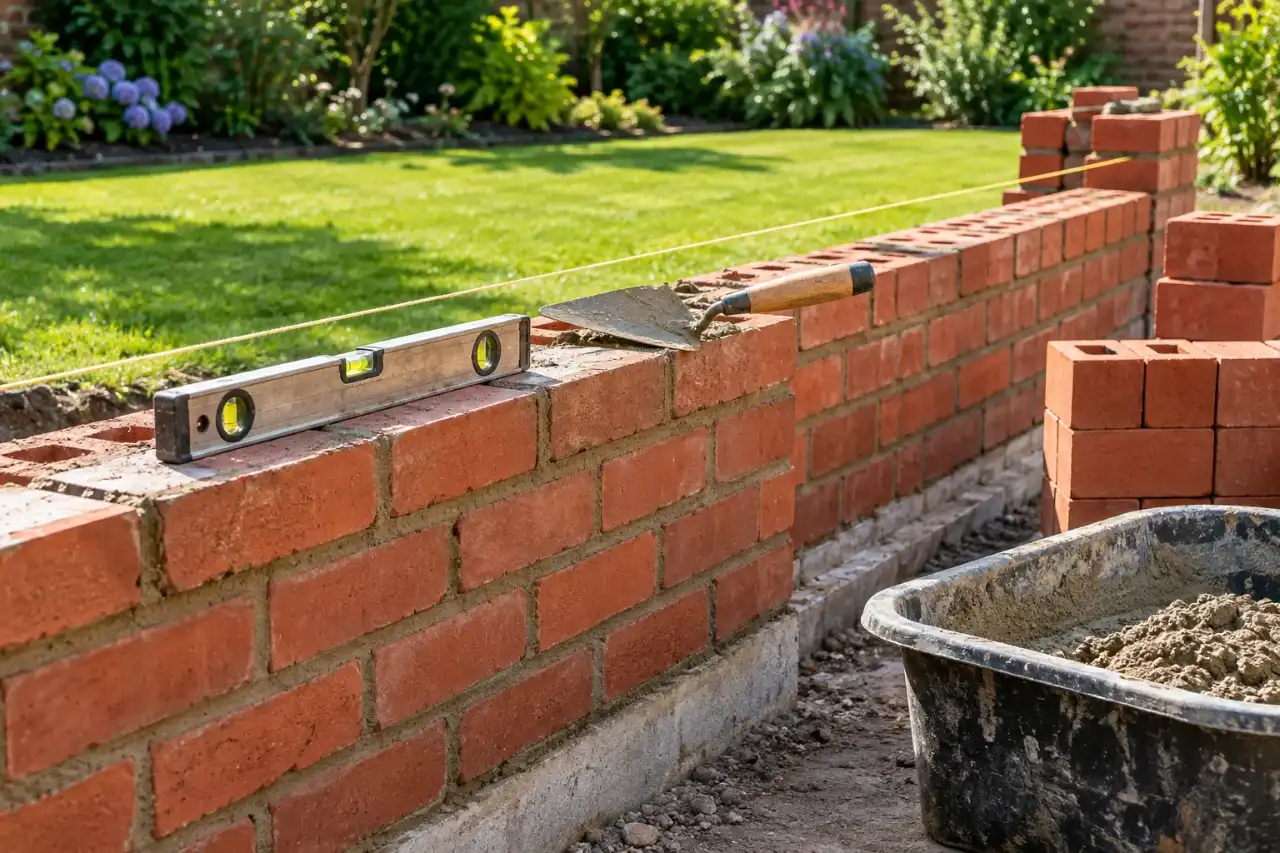
New brick walls, columns, mailboxes and planters, and additions matched to existing brick.
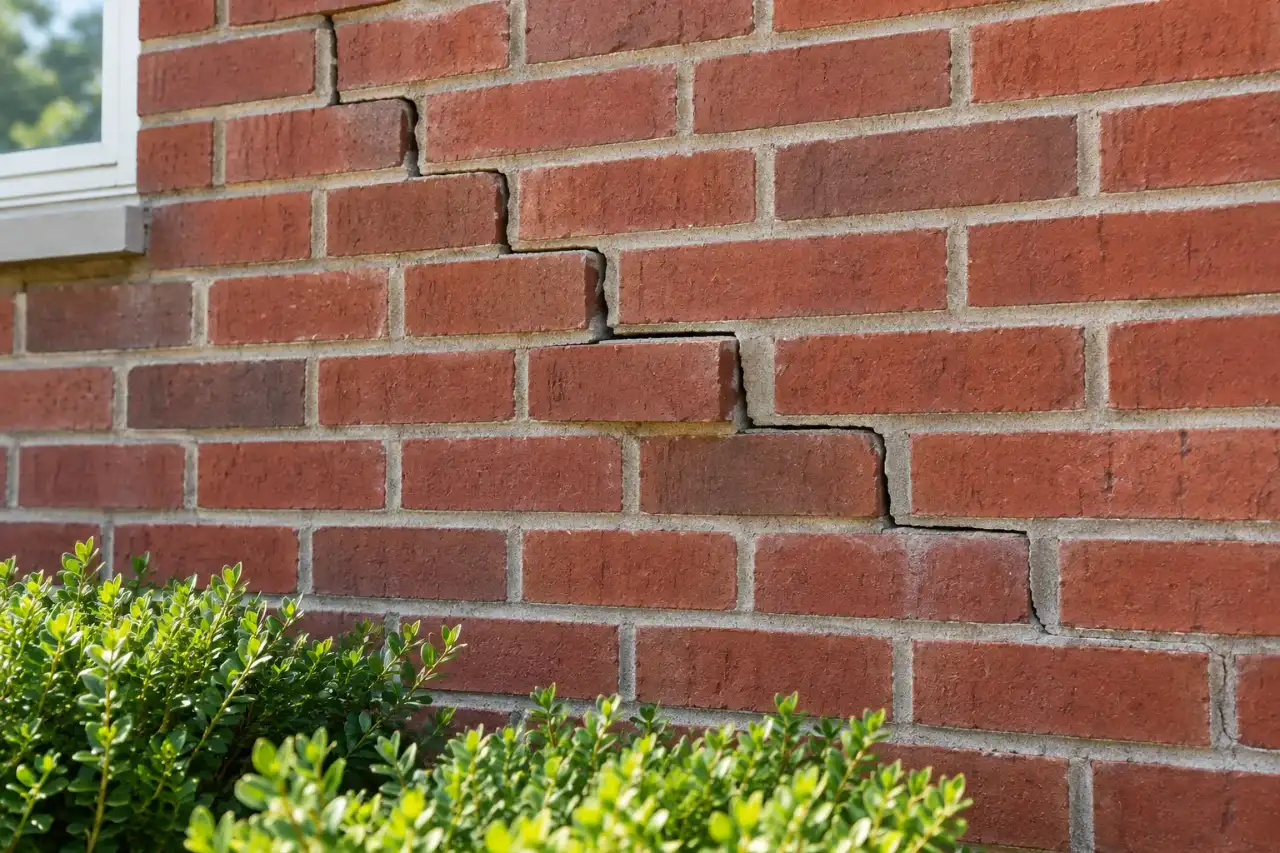
Cracked, loose, flaking or bulging brick, block and stone, repaired once the cause is understood.
Get a Retaining Wall Estimate
Call Salt Lake City Masonry at (385) 516-8689, Monday to Saturday 8 AM to 9 PM and Sunday 10 AM to 3 PM, or request a free estimate for a new retaining wall or an existing one that's leaning, bulging or cracking.